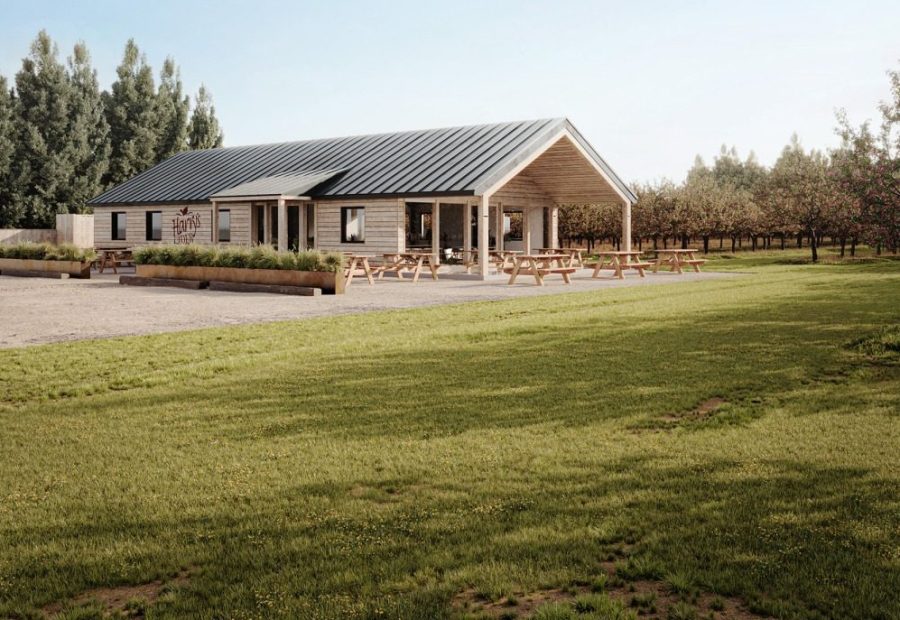
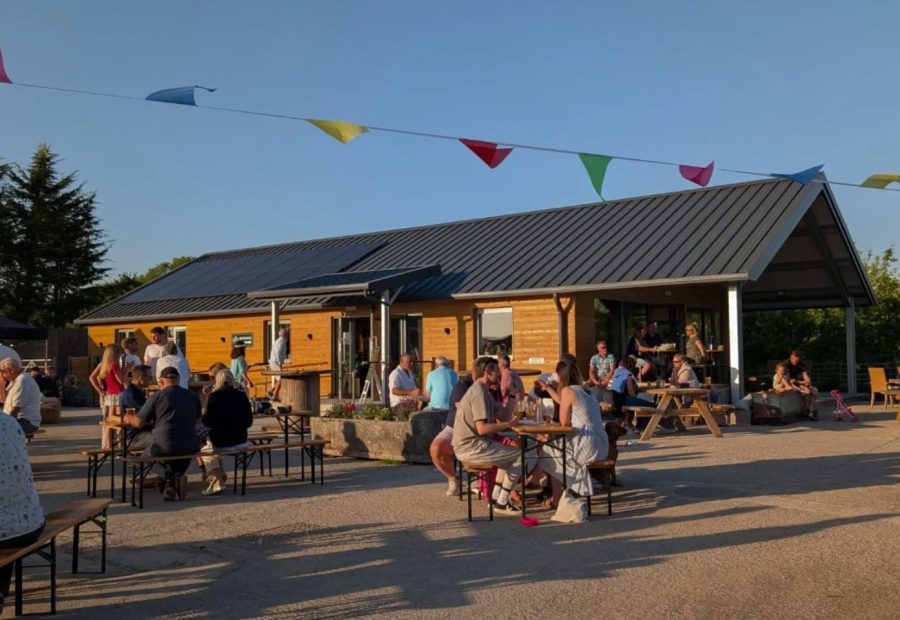
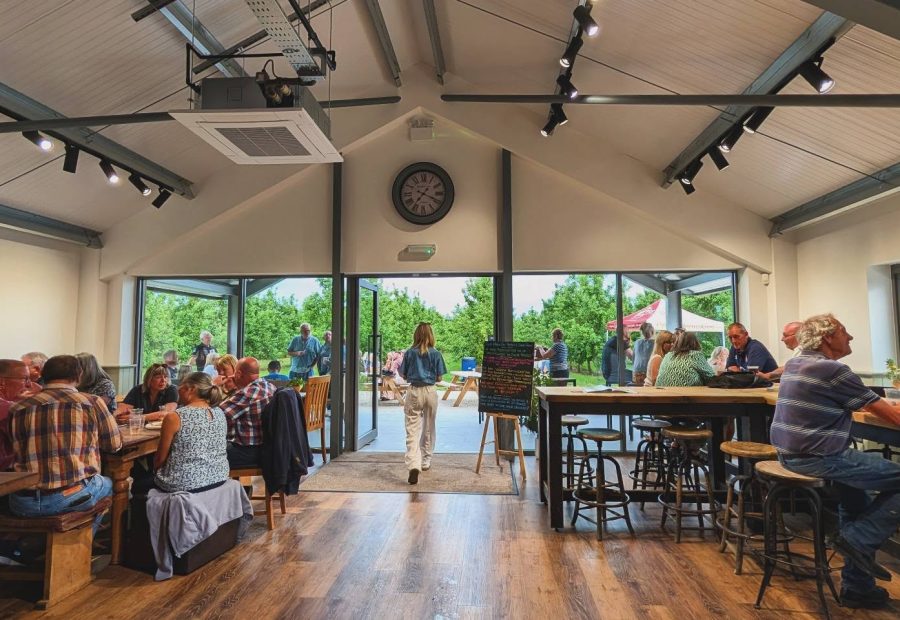
The building also needed to work hard. It had to accommodate a visitor reception, farm shop, cider sales, office space and taproom, while remaining efficient to build and operate. Just as importantly, the new building had to feel at home within the landscape. Visitors would come to experience the orchard and the cider-making process. The architecture needed to support that experience rather than dominate it.
The Design
We worked closely with the owners to understand how the business operated and how visitors would move through the site.
The design brings together several different uses within one simple and efficient building. Visitors arrive through a dedicated reception before exploring the shop, tasting Harry’s ciders or joining a guided tour of the orchard.
Natural materials and carefully considered detailing help the building sit comfortably within its rural setting. Large areas of glazing frame views across the orchard and strengthen the connection between the building and the landscape beyond.
The layout makes the most of every square metre. It provides flexible spaces that support the business today while allowing it to evolve as visitor numbers grow.
Throughout the project, the architecture remains deliberately understated. The orchard, the cider and the people behind the business remain the focus.
The Outcome
The completed building has become an important part of Harry’s Cider Farm’s continued growth.
It provides a permanent home for visitors, supports direct sales and creates a flexible space for tours, tastings and seasonal events. It also strengthens the farm’s identity as a destination where people can experience traditional Somerset cider making in the landscape where it begins.
Most importantly, the project demonstrates that commercial architecture does not need to be extravagant to be successful. Careful planning, clear priorities and thoughtful design created a building that works for the business, respects its setting and provides lasting value.
What We Learned
Successful rural businesses grow from their surroundings, not apart from them.
This project showed that good architecture starts by understanding how a business works. By focusing on the client’s objectives, respecting the landscape and making every design decision count, it was possible to deliver a high-quality building within a realistic budget and a demanding programme.
The result is more than a visitor centre. It is a building that helps tell the story of Harry’s Cider Farm.Read about Harry’s Cider Company here
View our portfolio of commercial projects in Somerset.