Assessing the Site
No two plots of land are the same. Each brings different opportunities and different planning challenges.
This site sits within an established village, surrounded by mature trees, neighbouring homes and open green space. These features give the area its character. They also shaped every design decision.
From the beginning, we looked beyond the house itself. We considered access, neighbouring properties, existing trees and the wider landscape. We also reviewed local planning policy and the site’s constraints before developing the design. This careful assessment created a strong foundation for the planning application.
Building a Strong Planning Application
Good drawings alone rarely secure planning permission. We prepared a detailed planning application that brought every part of the project together. The team considered highways, drainage, trees, ecology, planning policy and environmental matters before submitting the proposal.
At the same time, early discussions with Somerset Council helped refine the design. Specialist reports supported the application and showed that the site could accommodate a new home without harming the character of the village. Each stage strengthened the proposal and helped move the project towards a successful outcome.
A Home Designed for Modern Living
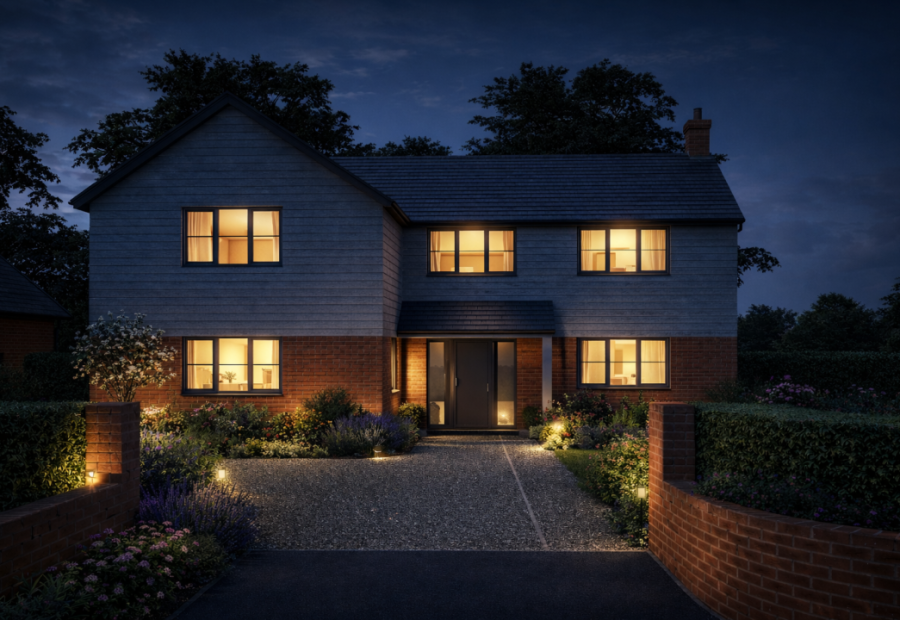
Once the planning approach had been agreed, we focused on the house itself. The approved design provides generous open plan living space, three bedrooms, a garage and flexible rooms that can adapt as family life changes.
The house takes its inspiration from the surrounding village. Simple forms, traditional proportions and carefully chosen materials help it sit naturally within its setting while creating bright, practical living spaces.
The design also looks to the future. High levels of insulation reduce energy loss. Solar panels generate electricity. An air source heat pump provides low carbon heating. Together, these features lower energy use and help reduce future running costs.
Respecting the Landscape
Retaining the mature trees became an important part of the design. Most of the existing trees will remain. They provide privacy, soften views of the new home and help preserve the green character of the village.
The proposal removes only a small number of trees. This creates safe access, protects existing services and allows the development to move forward. Specialist advice informed every decision. As a result, the new home will sit comfortably within its surroundings rather than compete with them.
Planning Permission Granted
Planning permission now allows the project to move to the next stage. The clients can now move forward with confidence and begin creating their new home. Buying land without planning permission always involves uncertainty. This project shows how careful site assessment, thoughtful design and a well prepared planning application can reduce that risk and create a clear route towards a successful outcome.
Our Services
Whether you are buying land, replacing an existing home or planning a bespoke new build, O2i Design can help.
Our services include feasibility studies, architectural design, planning advice and planning applications for new homes across Somerset. We also work on listed buildings, heritage projects, home extensions, commercial developments and community buildings.
From the first conversation to planning approval and technical design, we help clients turn ideas into successful projects that are practical, sustainable and built to last.