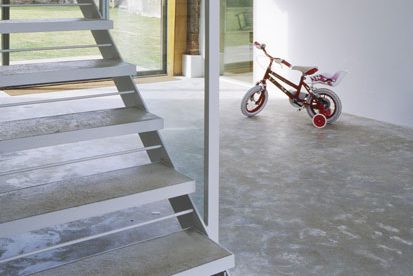
Suffolk Barn Conversion | Historic Timber Barn Transformation
SuffolkFor more examples of barn conversions, please take a look at the following project.
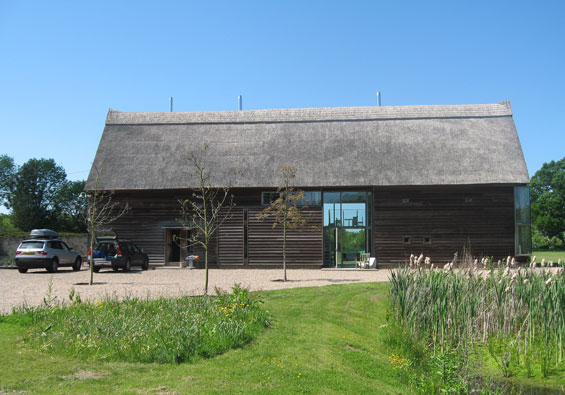
The owners of a large 17th-century timber barn in Suffolk wanted to transform it into a modern family home without losing the character that had defined the building for centuries.
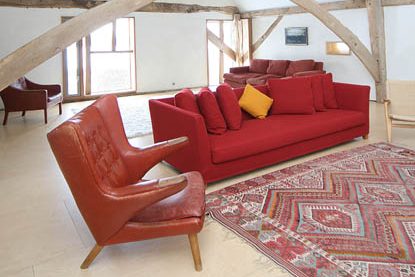
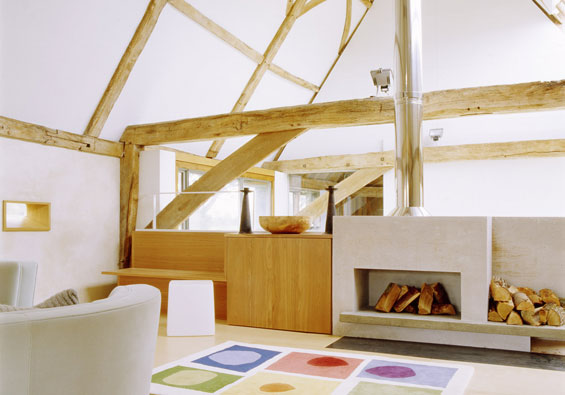
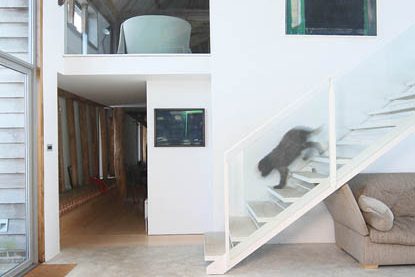
Architect Geoff Pyle led the design, working alongside his brother Duncan Pyle as part of the design team. From the beginning, Geoff saw something others might have overlooked. The quality of light inside the empty barn on a bright winter’s day inspired his vision. Instead of changing the building beyond recognition, he wanted to reveal its character and celebrate its remarkable timber frame. The aim was simple, to create a contemporary home that respected the barn’s history while meeting the needs of modern family life. Agricultural barns were never designed as homes. Geoff needed to introduce natural light, warmth and comfortable living spaces without losing the building’s simple rural character. Every decision had to respect the original oak frame while making the house practical for everyday living. New windows presented one of the biggest challenges. Large areas of glazing would have altered the barn’s appearance. Too little daylight would have left the interior dark. The design also needed to distinguish clearly between old and new. Geoff believed contemporary architecture should complement historic buildings, not imitate them. Geoff allowed the barn to shape the design rather than forcing a new layout onto it. He repaired the original oak frame using traditional methods and left it exposed throughout the house. The structure became the heart of the design, showcasing the craftsmanship of the original builders. He introduced concrete, glass and untreated Western Red Cedar as unmistakably modern materials. Their simplicity allowed the historic timber frame to remain the focus while creating a clear conversation between traditional craftsmanship and contemporary architecture. He positioned new windows outside the oak frame so the original structure remained fully visible. Smaller glazed openings reflected the irregular gaps once found in the timber boarding. They brought natural light deep into the building while preserving its agricultural appearance. He also challenged the conventional layout. Rather than placing the main living spaces on the ground floor, he moved them into the dramatic roof space. This simple decision made full use of the barn’s impressive height, flooded the rooms with daylight and opened up wide views across the Suffolk countryside. Every design decision followed one principle: understand the building first, then allow the architecture to grow naturally from it. The completed barn became a spacious family home of more than 3,000 square feet, set within approximately four acres of countryside. The house feels contemporary without losing its agricultural identity. The original timber frame remains the defining feature, while the modern interventions sit comfortably alongside it. The project quickly attracted attention within the architectural profession. Geoff Pyle’s design has since appeared in several respected publications, including Barns: Living in Converted and Reinvented Spaces, Guide to Barn Conversions and Adapting Traditional Farm Buildings. These independent publications recognise Geoff’s thoughtful approach to adapting historic farm buildings for modern living. Nearly thirty years later, the project continues to inspire architects, conservation specialists and homeowners interested in sensitive barn conversions. This project reinforced an important lesson. Historic buildings rarely need to be reinvented. They need to be understood. By listening to the building and allowing its structure to guide the design, Geoff created a home that feels both timeless and contemporary. The architecture respects the barn’s past without becoming trapped by it. That philosophy continues to influence the way O2i Design approaches the adaptation of historic buildings today. Good design does not erase history. It reveals it. The project has been featured in several influential architectural and conservation publications, including:
The Challenge
Our Approach
The Outcome
What We Learned
For more examples of barn conversions, please take a look at the following project.
This website uses cookies and similar technologies to enhance site navigation, analyse site usage, and help in our marketing efforts. You can continue to our website by accepting or rejecting cookies, or you can manage how we use them at any time (including by withdrawing your consent) by clicking 'Manage cookies'. You can find out more information about how we process your personal data and our use of cookies in our Cookie Policy and Privacy Policy.
Manage your cookie preferences below:
Essential cookies enable basic functions and are necessary for the proper function of the website.
CloudFlare provides web performance and security solutions, enhancing site speed and protecting against threats.
Service URL: developers.cloudflare.com (opens in a new window)
Statistics cookies collect information anonymously. This information helps us understand how visitors use our website.
Google Analytics is a powerful tool that tracks and analyzes website traffic for informed marketing decisions.
Service URL: policies.google.com (opens in a new window)
You can find more information in our Cookie Policy and .